


(701) 866-7331
Real Estate Company


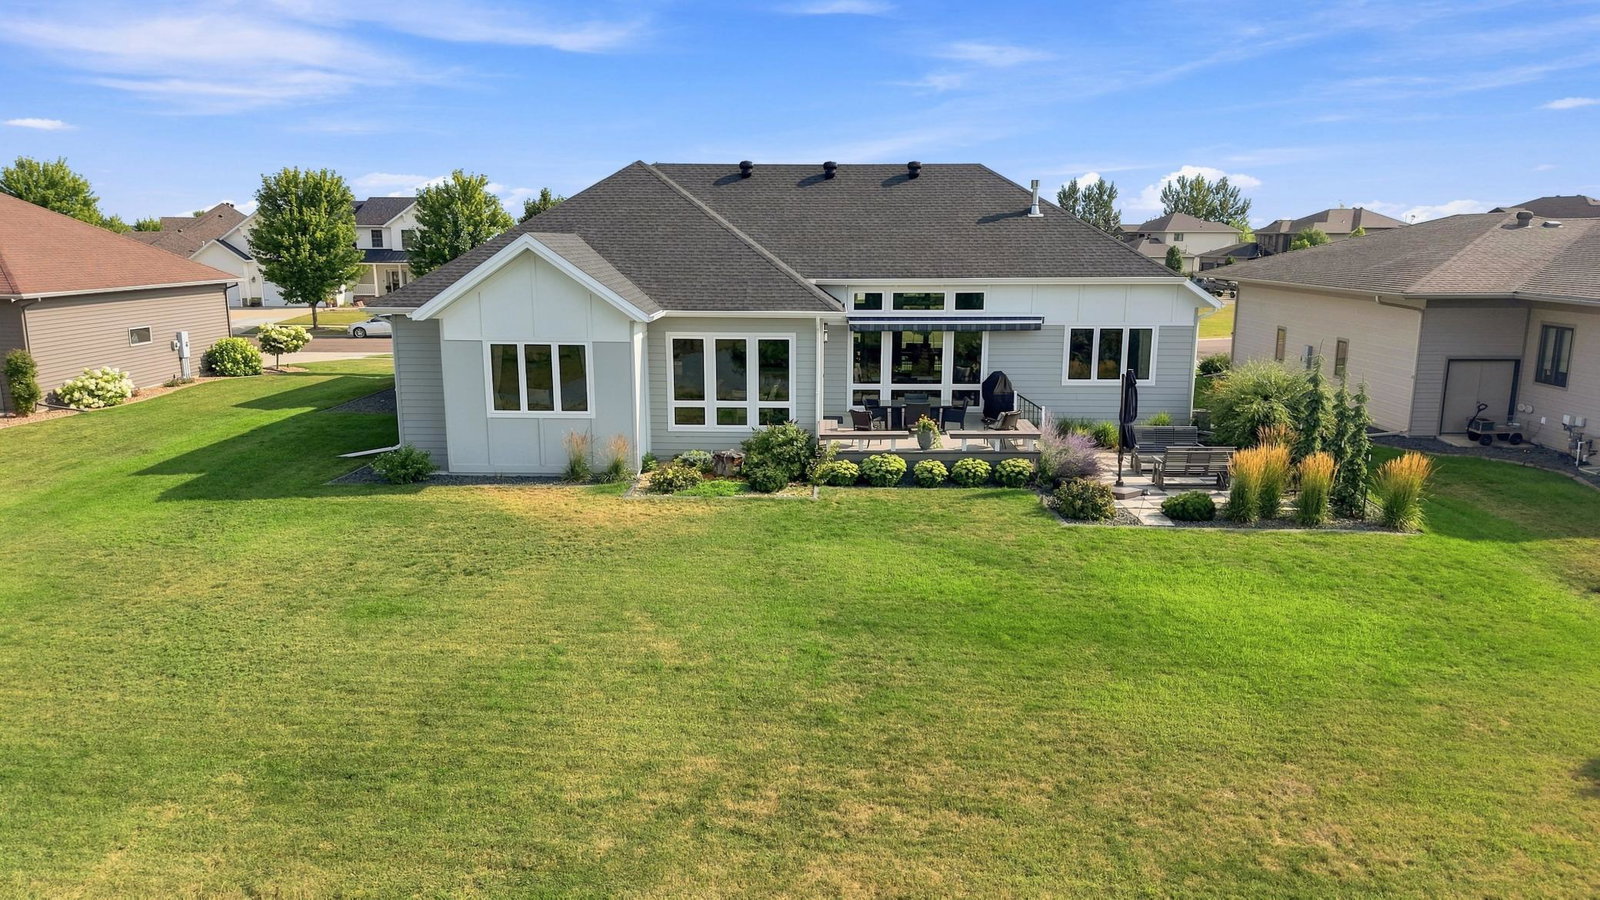


Welcome to this exceptional Rambler located in South Fargo on Osgood golf Couse! Completed by Building Concepts. This custom-built home features three bedrooms, three bathrooms and timeless finishes throughout. This open Main level showcases 9 Ft & 12 Ft ceilings, 8 Ft Doors, oversized Gas Fireplace, and 10 Ft x 4 1/2 Ft. Kitchen Island with quarts countertop and center sink. Custom kitchen cabinets that go all the way up to the 12 Ft ceilings. Large Butler's pantry with sink and instant hot water. Walk through oversized patio doors to large maintenance free deck with large power awning and lower concrete block patio. Master Bedroom suite with extra-large tube, oversized shower and walk in closet. Large 3 stall attached garage, heated with floor drain. Electric charger in garage for electric car! Underground sprinkler system, Curb concrete edging installed around home. Two bedroom's include private bath and Walnut vanities! Air exchanger & Power humidifier. Large lower level ready to be finished to make this the perfect house. Quite location for entertaining year around! Must See!
Listing courtesy of RE/MAX Legacy Realty.
 The data relating to real estate for sale on this web site comes in part from the Broker Reciprocity Program of the Regional Multiple Listing Service of Minnesota. Real estate listings held by brokerage firms other this firm are marked with the Broker Reciprocity logo. Information Deemed Reliable But Not Guaranteed. Property locations as displayed on any map are best approximations only and exact locations should be independently verified.
Listing data © 2026 Regional Multiple Listing Service of Minnesota. All rights reserved. By searching, you agree to the EULA.

/u.realgeeks.media/midwestlistings/header.png)