


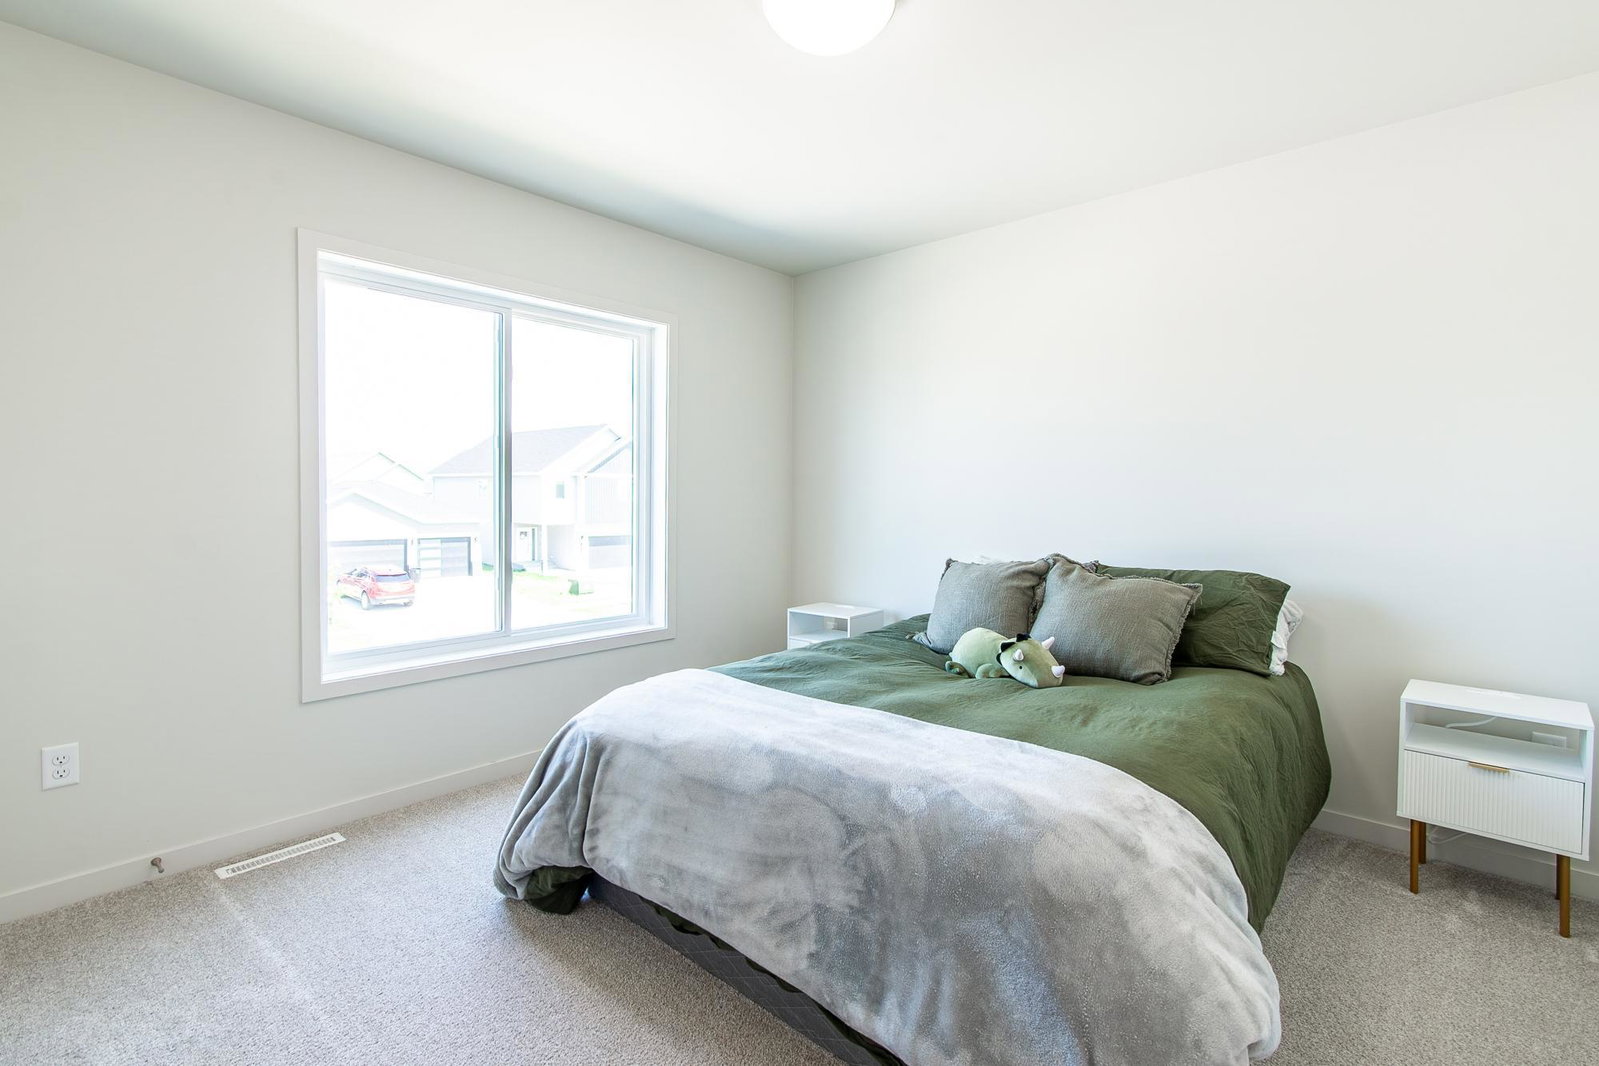


Modern Design. Luxury Upgrades. A Floorplan That Stands Apart. Discover the highly sought-after “Sarah” floorplan, thoughtfully designed to combine modern style, luxury finishes, and incredible flexibility throughout all four levels. Located in the desirable Cub Creek neighborhood and within walking distance of Horace High School, this home offers the perfect blend of convenience, community, and elevated living. From the moment you step inside, soaring ceilings and an array of oversized windows create a bright, open atmosphere in the main living area. Luxury vinyl plank flooring flows throughout the open-concept main level, complemented by luxury upgrades and stylish finishes throughout the home. The kitchen is the centerpiece of the home, featuring a massive curved granite island, painted cabinetry, and a spacious walk-in pantry. Whether you're hosting friends or enjoying a quiet night at home, this kitchen offers the perfect combination of style, workspace, and storage. The 4-bedroom, 3-bathroom layout offers plenty of space, including a versatile laundry room/office, spacious family room, and a fully finished fourth-level flex space—perfect for an office, playroom, gym, hobby room, or additional storage. Outside, the home's distinctive angled roofline and striking combination of exterior colors and materials create incredible curb appeal. The 800-square-foot, 3-stall garage is just as impressive, featuring a floor drain, service door, and modern 5-panel glass garage doors. And the location is hard to beat. Enjoy the convenience of being just a short walk from Horace High School, while also being part of the highly desirable Cub Creek neighborhood. It's a location that makes everyday life easier while putting you close to the heart of the Horace community. With its highly desirable Sarah floorplan, four finished levels, luxury upgrades, impressive garage, and walkable location to Horace High School, this is a home that offers far more than beautiful finishes—it offers a layout and location designed to grow and adapt with you. Modern. Flexible. Thoughtfully designed. Exceptionally located. Welcome home to Cub Creek!
Listing courtesy of REAL (3961 WF).
 The data relating to real estate for sale on this web site comes in part from the Broker Reciprocity Program of the Regional Multiple Listing Service of Minnesota. Real estate listings held by brokerage firms other this firm are marked with the Broker Reciprocity logo. Information Deemed Reliable But Not Guaranteed. Property locations as displayed on any map are best approximations only and exact locations should be independently verified.
Listing data © 2026 Regional Multiple Listing Service of Minnesota. All rights reserved. By searching, you agree to the EULA.

/u.realgeeks.media/midwestlistings/header.png)